


Kahramanmaras - Kisik Dam Potable Water Supply Project
Kahramanmaras - Turkey
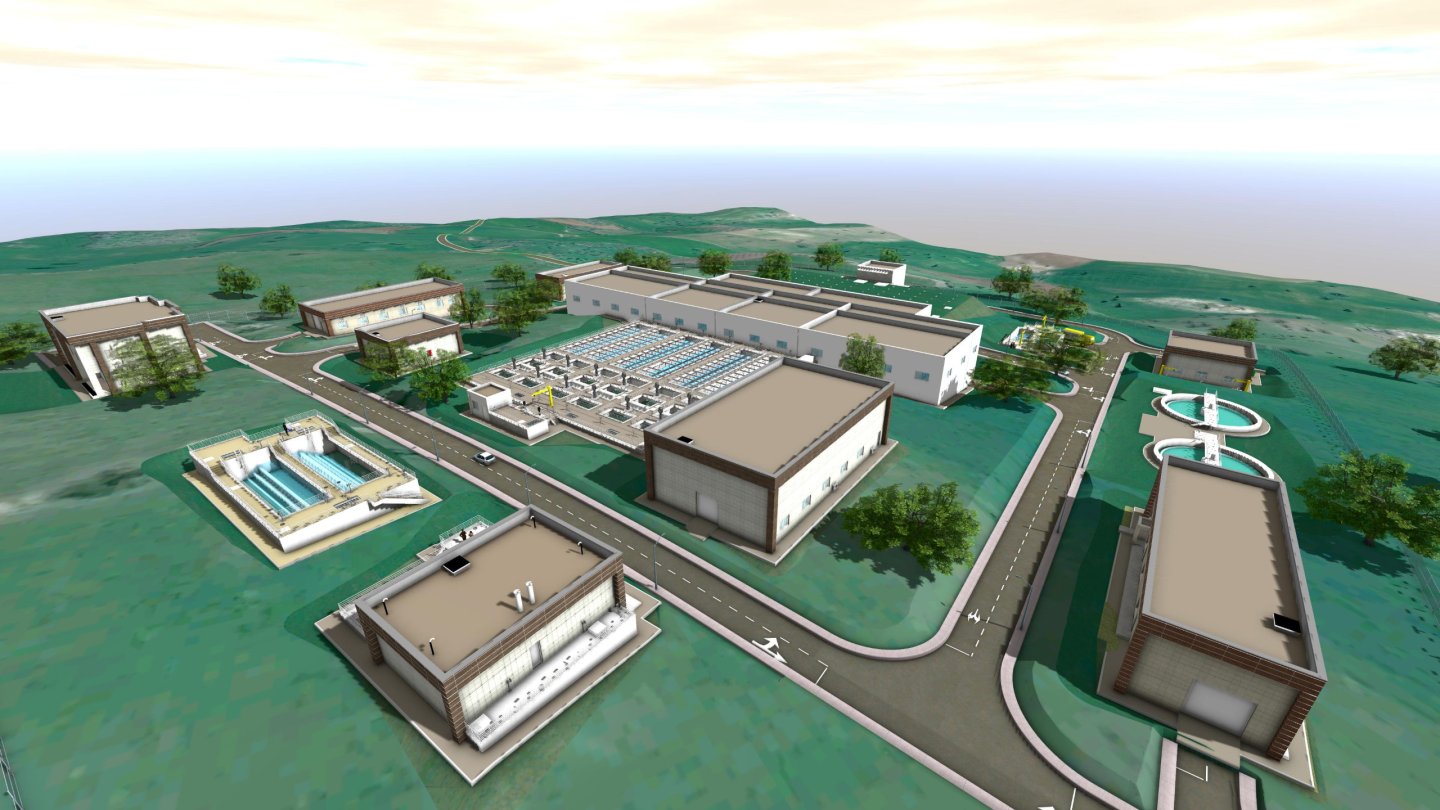
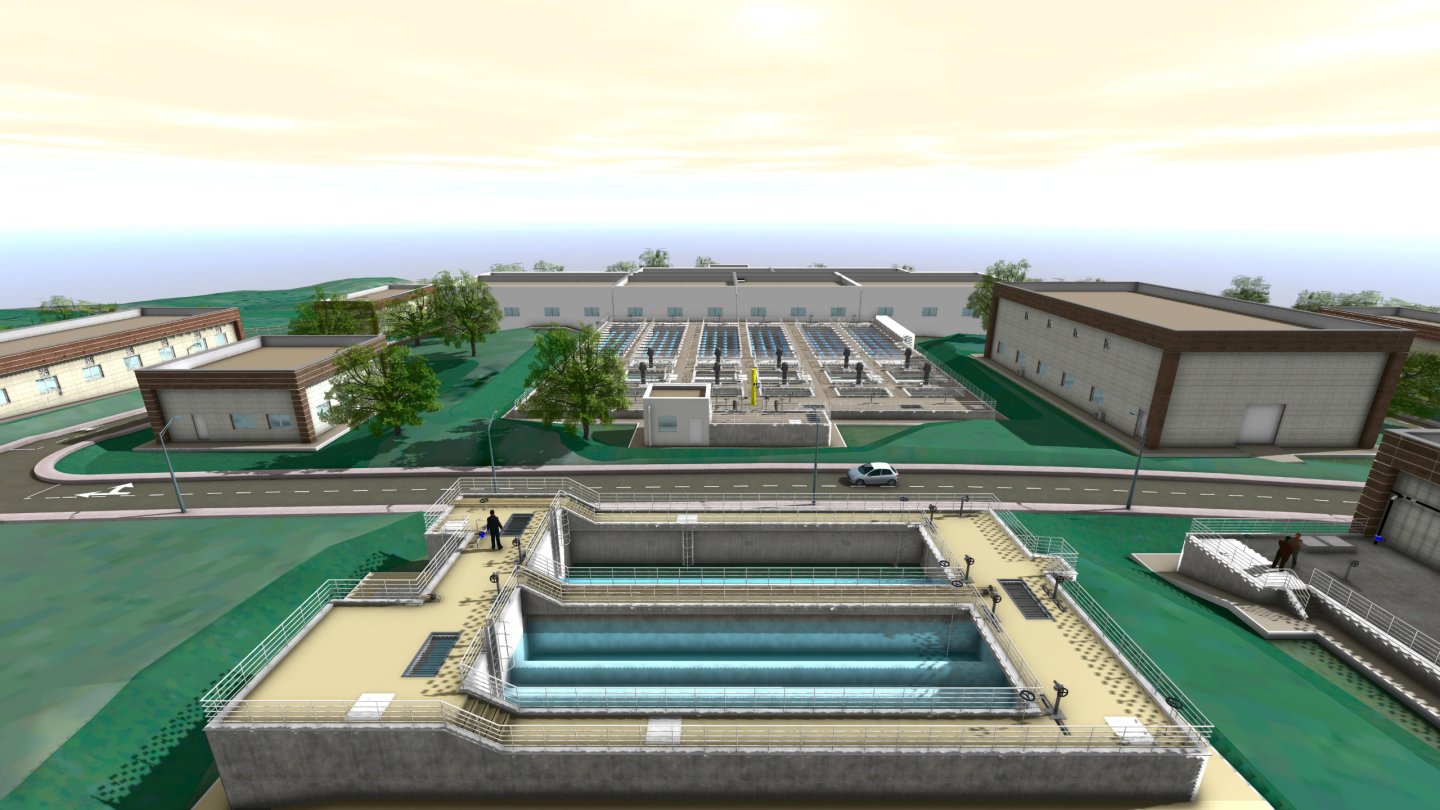
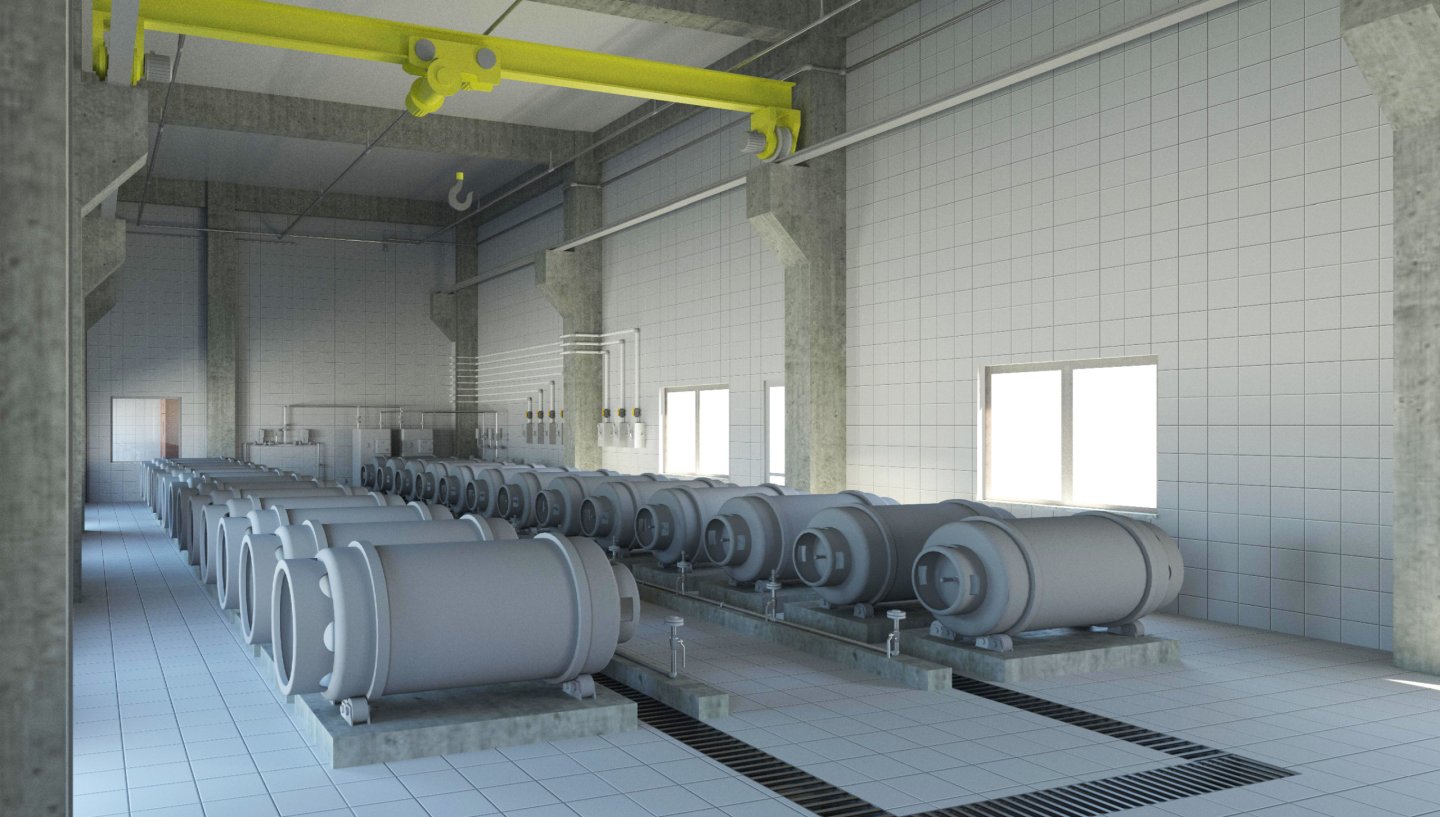
The Project comprises preparation of designs for weir and conveyance line, water treatment plant, and detail designs of depots determined together with water conveyance lines, SCADA and automation designs of the system, and preparation of BoQs and specifications of the system with the objective to build a weir on Cacık Creek to meet water demand of settlement areas in need of urgent water demand until construction of Kısık Dam is completed, to transfer water from weir to water treatment plant, and to distribute treated water to settlement areas in need of urgent water demand within the borders of Kahramanmaraş Province. Structures under the scope of the Project are;
Client
General Directorate of State Hydraulic Works (DSI)
Partner
-
Financing
Local
Duration of Services
06/2017 - Ongoing
Brief Description of the Project :
Scope of Services :
- Municipal Infrastructure
- Water Supply and Distribution
- ASO 1st Organized Industrial Zone 7th Section Expansion Area Infrastructure Construction Consultancy Services
- Uzbekistan - Bukhara Region Water Supply and Sewerage Project
- Osmaniye Water Supply and Sewerage Project
- Sustainable Cities Project - Consultancy Services for Preparation of Integrated Urban Water Management Plan (IUWMP) for Selected Cities for Group - 2 (Van)
- Sustainable Cities Project - Consultancy Services for Preparation of Integrated Urban Water Management Plan (IUWMP) for Selected Cities for Group - 2 (Antalya)
- Ankara Province Drinking Water, Wastewater and Stormwater Management Master Plan
- Kahramanmaras - Kisik Dam Potable Water Supply Project
- Detail Design for Water Supply / Network System of Bursa City, Büyükorhan and Harmancık Districts and Related Villages
- Detail Design for Water Supply / Network System of Bursa City, Orhangazi and İznik Districts and Related Villages
- Düzce Drinking Water Structures Detail Design
- Kırşehir Water Supply System Rehabilitation Project
- Azerbaijan - Consultancy Services for Water and Wastewater Networks, WTP and WWTP in 22 Regions
- Technical Assistance to Prepare Drinking Water Supply Projects for 8 Municipalities in Turkey
- Antalya Sewerage System Network Construction and Water Network Rehabilitation Project
- Kastamonu Water Supply and Sanitation Project
- Siirt Water Supply and Sanitation Project
- Oman- Water Supply and Conveyance System to Muscat and Quriyat from Wadi Dayqah Dam
- Batman Water Supply and Sanitation Project
- Aliağa Organized Industrial Zone Consultancy Services for Infrastructure Works
- Mardin Kızıltepe Water Supply Project
- Greater Istanbul Water Supply Project, Melen System
- Antalya Water and Sanitation Project
- Water Supply and Distribution - Other References
- Water Treatment Plants
- Wastewater and Stormwater Drainage
- Wastewater Treatment Plants
- Solid Waste Management
- Institutional Strengthening and Technical Assistance
- Water Supply and Distribution

