


Engineering and Architectural Design Services for to the Preparation of Urban Design Projects for Settlement Areas in Turkey 20. Package Consultancy Services

Turkiye
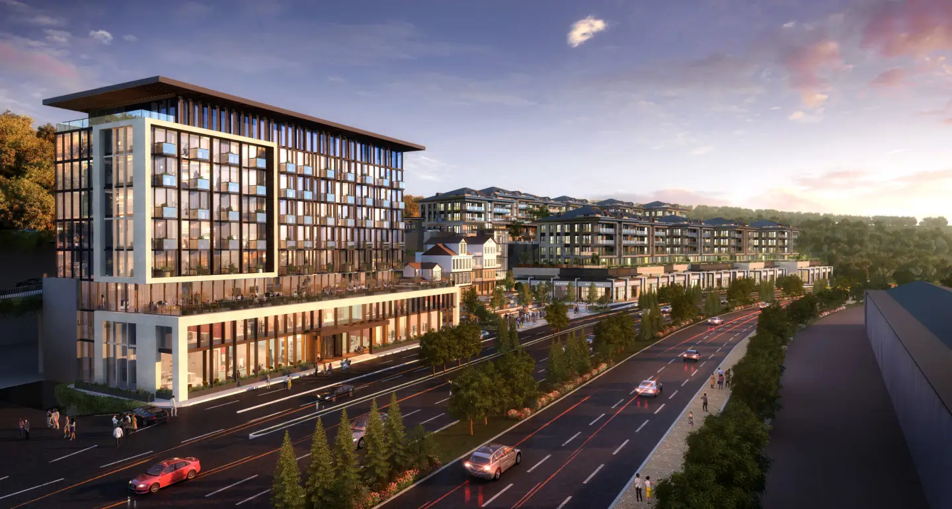
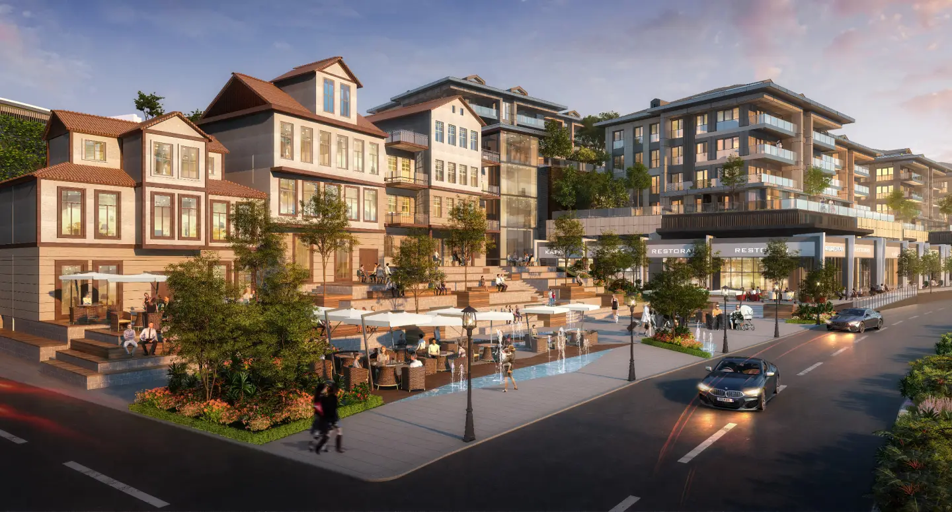
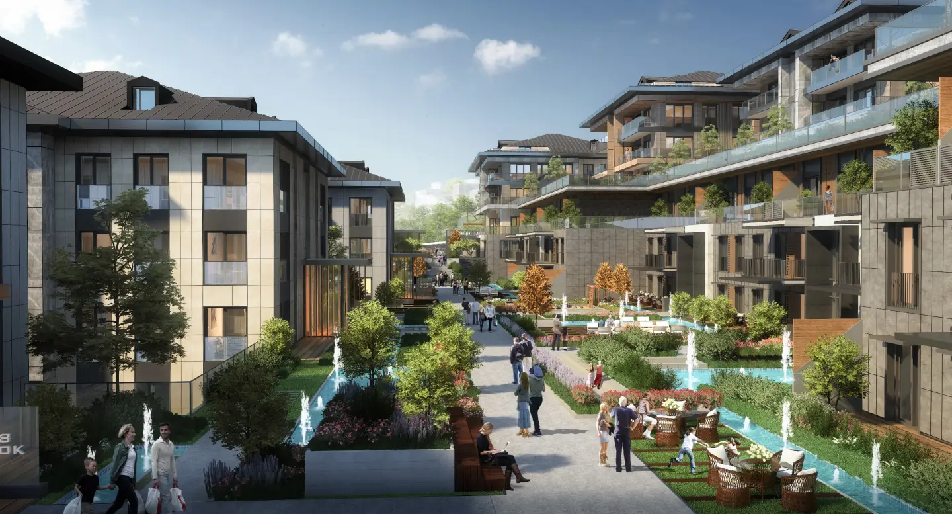
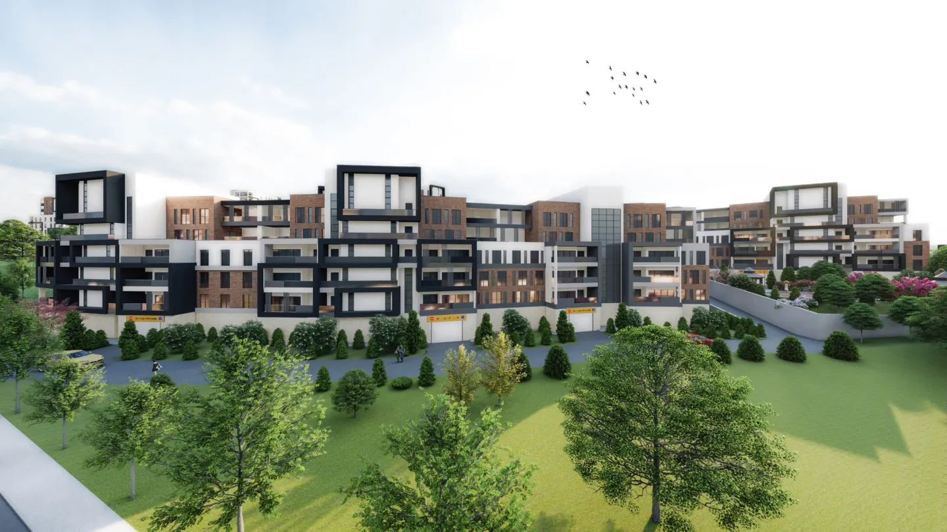
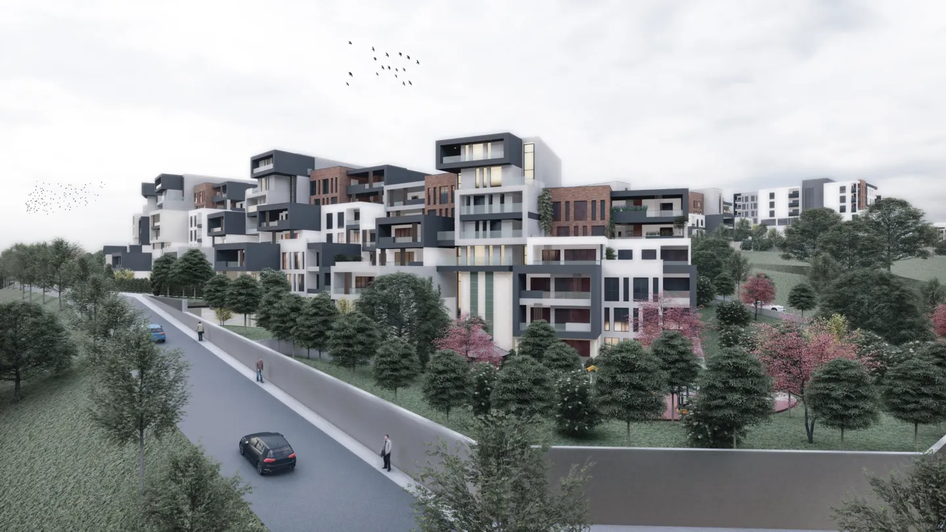
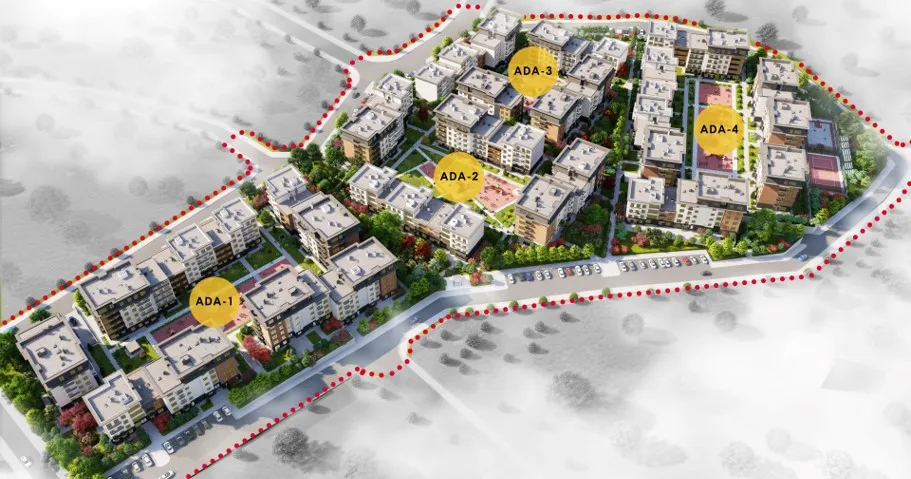
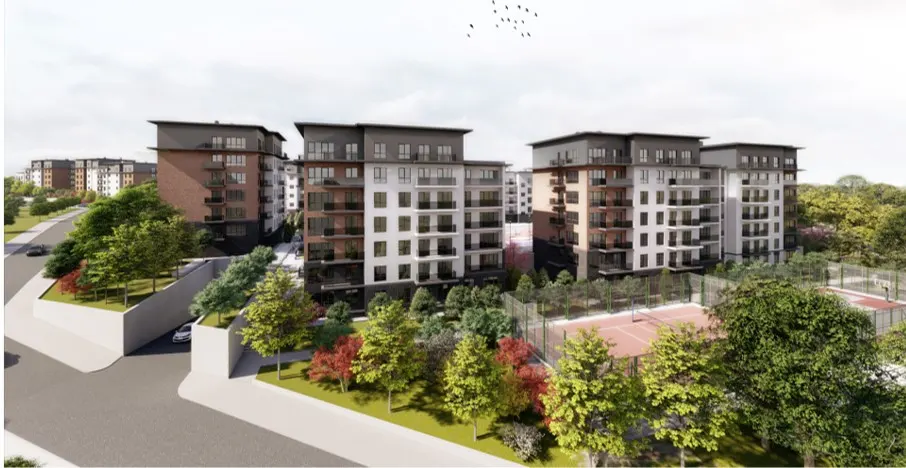
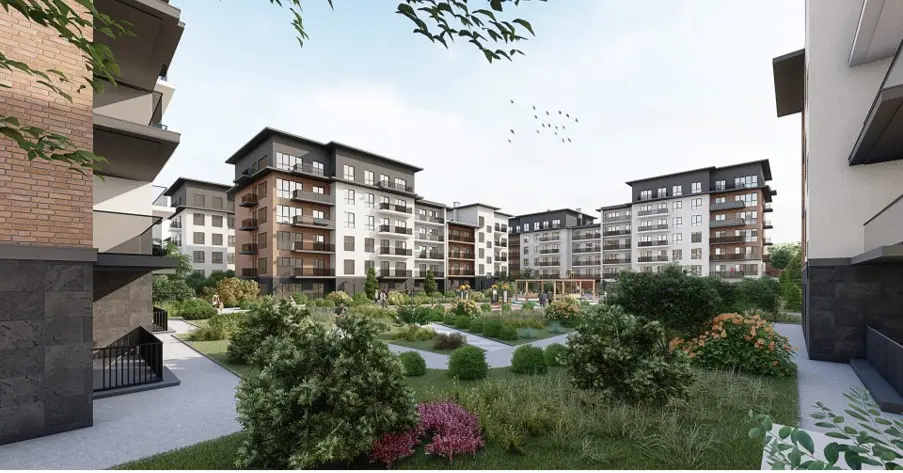
Engineering and architectural services were provided for the preparation of urban design projects for housing and social facilities within the scope of the 20th Package to will be constructed by TOKİ in various places within the borders of the Republic of Turkey. Project Area Housing (Nos.) Trade (Nos.) İstanbul Kayabaşı Illegal Housing Prevention Zone Stage 1 522 12 İstanbul Kayabaşı Illegal Housing Prevention Zone Stage 2 483 Malatya Beydağı Urban Transformation Housing 915 34 Trabzon Province, Ortahisar District Çömlekçi Neighborhood Urban Transformation and Development Project 106 20 İstanbul Province, Tuzla District, Orhanlı Illegal Housing Prevention Zone 508 İstanbul Province Zeytinburnu District Telsiz Neighborhood Urban Transformation and Development Project 281 97 İstanbul Province, District, Şerifali Farm (Illegal Housing Prevention Zone) Stage 1 513 28 İstanbul Province, Ataşehir District, Şerifali Farm (Illegal Housing Prevention Zone) Stage 2 718 70 İstanbul Province, Ataşehir District, Şerifali Farm (Illegal Housing Prevention Zone) Stage 3 211 23 Rize Province, Çamlıhemşin District, Central Neighborhood 49 2 Ankara Province Çankaya District, Alacaatlı Neighborhood 727 20 İstanbul Province Başakşehir District, Kayabaşı Neighborhood Western Region Part 1 729 25 İstanbul Province Başakşehir District, Kayabaşı Neighborhood Western Region Part 2 725 Total 6487 331 Total Number of Houses 6.487 nos. Total Number of Trade Area and Social Facilities: 331 nos. Total Urban Design Project Area: 722.889 m² Total Construction Area: 1.336.938 m²
Client
Housing Development Administration (TOKİ)
Partner
-
Financing
Local
Duration of Services
06/2020 - 11/2022
Brief Description of the Project :
Scope of Services :
- Buildings
- Mass Housing
- Engineering and Architectural Design Services for to the Preparation of Urban Design Projects for Settlement Areas in Turkey 20. Package Consultancy Services
- Uzundere Urban Transformation and Development Project
- Consulting and Construction Supervision Services for 2798 Nos Housing Units and Associated Social Complexes in Kayseri, Kırşehir, Nevşehir, Sivas, Tokat and Yozgat Provinces
- Consulting and Construction Supervision Services for 4116 Nos Housing Units and Associated Social Complexes in Kars, Ardahan, Artvin, Trabzon, Bayburt, Gümüşhane, Ordu and Giresun Provinces
- Consulting and Construction Supervision Services for 4890 Nos Housing Units and Associated Social Complexes in Amasya, Bolu, Düzce, Gümüşhane, Giresun, Ordu, Rize, Samsun, Sinop, Tokat, Trabzon, Zonguldak Provinces
- Consulting and Construction Supervision Services for 4971 Nos Housing Units and Associated Social Complexes in Edirne, Balıkesir, Eskişehir Provinces
- Consulting and Construction Supervision Services for 4489 Nos Housing Units and Associated Social Complexes in Batman, Elazığ, Erzincan, Erzurum, Gümüşhane, Kars, Ordu, Rize, Trabzon, Artvin Provinces
- Consulting and Construction Supervision Services for 252 Nos Housing Units in İzmir - Seferihisar and Urla Regions
- Marmara Region Earthquake Housing Project
- Mass Housing - Other References
- Buildings for Various Purposes
- Mass Housing

